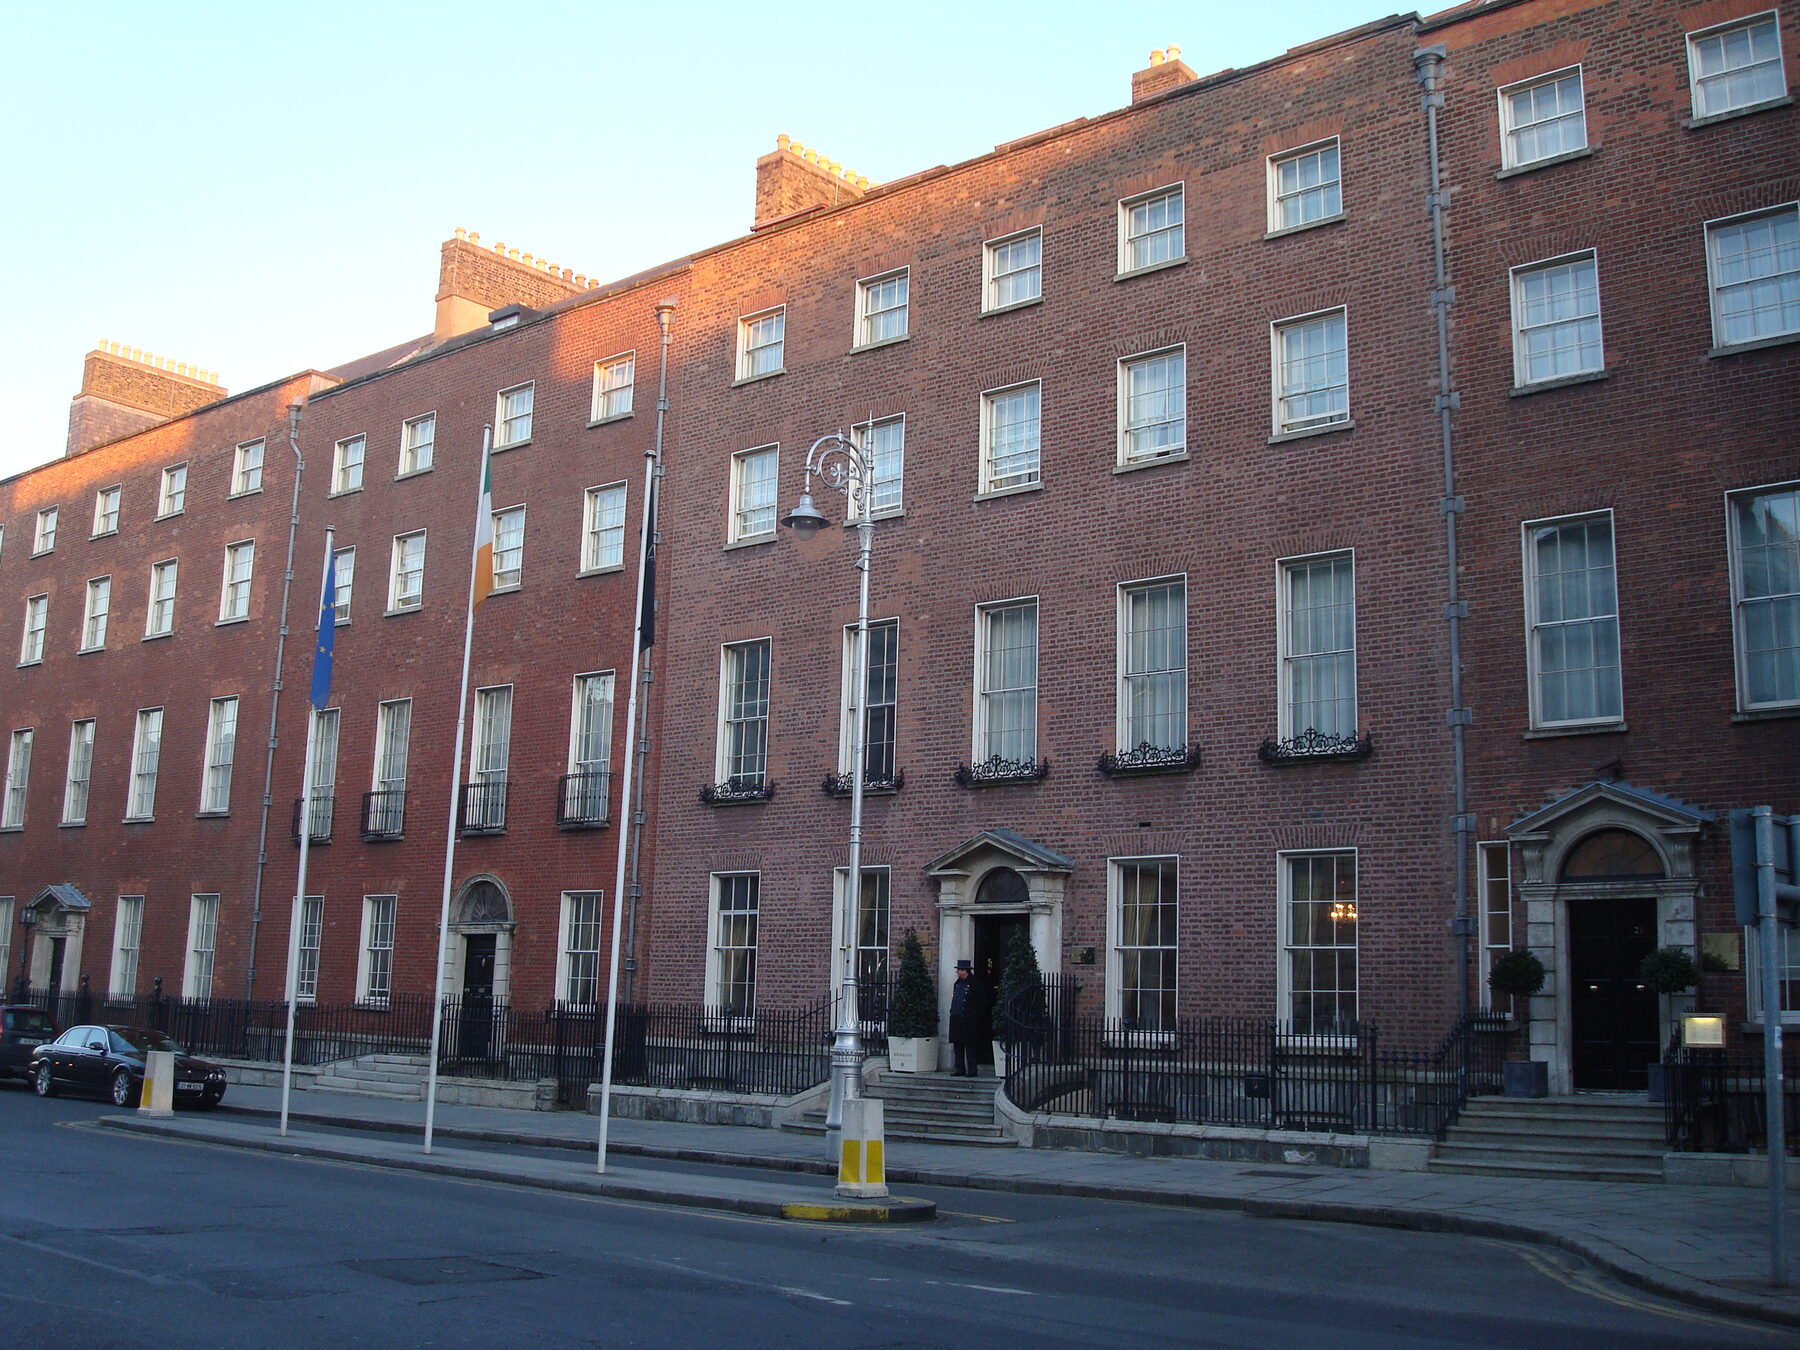
A Georgian Dublin hotel drawing room with tall windows and a level entrance

Accessible Ireland · Where to stay

Accessible hotels in Ireland, and the questions that actually work

An Irish hotel calling a room accessible can mean a roll-in wet room, or it can mean a wide door and a hopeful attitude. Here is how we tell the difference before the deposit.

8 min readReported from Dublin, Kilkenny, Cork and Kerry

Why the word accessible means so little here

Ireland has no single legally enforced hotel accessibility standard equivalent to the ADA. Newer buildings follow Part M of the building regulations, which is decent. Older buildings, which is most of the beautiful ones, were converted under whatever rules applied at the time and are described in good faith by staff who have never used a chair.

So the word accessible on a booking page is not a specification. It is an intention. What replaces it is a five minute phone call, and the difference between a good trip and a ruined one is usually that phone call.

The five questions

I email these to the hotel directly rather than the booking platform, because the platform cannot answer any of them. Photographs, not descriptions. Every hotel worth your money will send them.

1. The threshold
Is the main entrance level or ramped, and if ramped, what is the gradient? Georgian Dublin lives on a raised ground floor, and a beautiful hotel with three granite steps is not a hotel you can use.
2. The bathroom
Roll-in shower or a bath with a rail? Ask for a photograph taken from the doorway. Half of Irish accessible bathrooms are wet rooms and half are a bath with grab bars, and only one of those works.
3. The door widths
Ask for the clear opening in centimetres, not the door size. Older Irish frames eat five centimetres, and 75 cm clear is the point below which most powerchairs stop.
4. The route to breakfast
Not the lobby. The dining room. Country houses love a charming half flight between the two, and you will make that trip every morning.
5. The car
Is there parking at the entrance, and can a ramped van with rear deployment park there? A van needs three metres behind it that a normal bay does not provide.

The hotels we actually book

There is a pattern to the Irish hotels that work. They are either genuinely new, or they are large estates where a modern wing was added and access came with it. The romantic small country house with eleven rooms is almost never one of them, and I would rather tell you that now than have you find out on a wet Tuesday in November.

In Dublin, The Marker is the most straightforwardly accessible hotel of real quality in the city, and The Merrion is the most surprising, level from the street where you would swear it could not be. In Kilkenny, book Hunter's Yard at Mount Juliet rather than the Manor House. In Cork, Hayfield Manor has the thing that matters most in that city, which is parking at the door. In Kerry, the Killarney Park puts you inside a town where the national park begins at the end of the street.

What to do when the good room is gone

Irish hotels typically hold one or two accessible rooms across the whole property, and they are not always held back from general sale. If the accessible room is booked, ask for the largest standard room on a floor served by the lift and ask what they can remove. Irish hotels will genuinely take furniture out of a room for you, and I have never once seen a housekeeping manager refuse.

Then ask about the shower. A portable shower chair solves a surprising number of Irish bathrooms, and most four and five star properties either have one or will source one for the stay if you ask a week ahead.

Checked at the door

Hotels, with the checklist

The rooms we have either used or stood in. An Irish hotel calling a room accessible is stating an intention, so these are the four things we confirmed ourselves.

  • Access grade A1, IndependentGrand Canal Dock, Dublin 2

    The Marker

    The most straightforwardly accessible good hotel in Dublin, and the canal boardwalk starts at the door. When somebody wants one booking they do not have to think about, this is it.

    Plan it: the practical checklist for The Marker

    Best entry point
    Level from the forecourt through automatic doors on Grand Canal Square. Set down space directly outside, with the accessible bays in the basement car park and a lift to the lobby.
    Steps and gradients
    No steps anywhere on the guest route. Lifts serve every floor including the roof terrace, and corridors are wide enough to turn a powerchair without a three point.
    Accessible toilet
    Accessible rooms have roll-in wet rooms with a fold down seat and rails on both sides. Public accessible toilet off the lobby, same floor as the bar.
    Seating and turning space
    Lobby and bar are standard height tables with movable chairs, no fixed banquettes on the accessible side. Breakfast is on the level, same floor as the lift.
    Call ahead
    Ask for an accessible room away from the square if you want quiet. Two of them face the plaza and it is a lively one on a Saturday.

    The measured record for The Marker

    Nothing here has been measured by us yet. Everything below the verdict comes from the venue.

    Not yet measured. entrance width, accessible parking, lift dimensions, bedroom door width, bed height, under-bed clearance, roll-in shower, shower seat, toilet transfer side, grab rails, hoist available, assistance dogs. Ask the venue for these before you book, and tell us what they say.

    Verification for The Marker

    Status
    Venue-confirmed, not yet independently tested
    Last physically checked
    Not yet checked in person
    Last confirmed with venue
    July 2026

    Still outstanding. Gradients, widths and threshold heights on this entry come from the venue or the site operator. They have not been measured by us.

    Conditions can change. If any feature is essential to your visit, confirm it directly before travel.

  • Access grade A1, IndependentUpper Merrion Street, Dublin 2

    The Merrion

    Four Georgian townhouses knitted together, which usually means steps and here does not. The most surprising level entrance in Dublin.

    Plan it: the practical checklist for The Merrion

    Best entry point
    Main door on Upper Merrion Street is level from the pavement, which you would not believe from across the road. Drop off outside, valet parking rather than a bay you park yourself.
    Steps and gradients
    Level from entrance to lift. The Garden Wing route is the flat one. The original house has two shallow thresholds between drawing rooms.
    Accessible toilet
    Accessible bathrooms in the designated rooms have roll-in showers. Public accessible toilet on the ground floor near the Cellar entrance.
    Seating and turning space
    Garden Room and the drawing rooms have loose furniture that staff rearrange without being asked twice. Afternoon tea seating is low, so say if you want a standard height table.
    Call ahead
    Request a Garden Wing room specifically. They are the roomiest and they sit on the level route to breakfast.

    The measured record for The Merrion

    Nothing here has been measured by us yet. Everything below the verdict comes from the venue.

    Not yet measured. entrance width, accessible parking, lift dimensions, bedroom door width, bed height, under-bed clearance, roll-in shower, shower seat, toilet transfer side, grab rails, hoist available, assistance dogs. Ask the venue for these before you book, and tell us what they say.

    Verification for The Merrion

    Status
    Venue-confirmed, not yet independently tested
    Last physically checked
    Not yet checked in person
    Last confirmed with venue
    July 2026

    Still outstanding. Gradients, widths and threshold heights on this entry come from the venue or the site operator. They have not been measured by us.

    Conditions can change. If any feature is essential to your visit, confirm it directly before travel.

  • Access grade A2, Assistance advisedSt Stephen's Green, Dublin 2

    The Shelbourne

    The address is the point: it puts you on the flat side of the city. The front steps are the theatre and the Kildare Street side is the way in.

    Plan it: the practical checklist for The Shelbourne

    Best entry point
    Do not use the famous front steps. The ramped side entrance on Kildare Street is the accessible route and staff will meet you there if you ring from the car.
    Steps and gradients
    A ramp of roughly 1:12 at the side door, then level to the lifts. One small threshold between the lobby and the Lord Mayor's Lounge.
    Accessible toilet
    Accessible rooms have roll-in showers, though the layout differs room to room, so ask for a photograph from the doorway. Public accessible toilet on the lobby level.
    Seating and turning space
    The Lounge is deep armchairs and low tables. Ask for a table in the far bay, where the furniture is standard height and there is room to park alongside.
    Call ahead
    Confirm which accessible room you are getting by number. The two categories here are not equivalent.

    The measured record for The Shelbourne

    Nothing here has been measured by us yet. Everything below the verdict comes from the venue.

    Not yet measured. entrance width, accessible parking, lift dimensions, bedroom door width, bed height, under-bed clearance, roll-in shower, shower seat, toilet transfer side, grab rails, hoist available, assistance dogs. Ask the venue for these before you book, and tell us what they say.

    Verification for The Shelbourne

    Status
    Venue-confirmed, not yet independently tested
    Last physically checked
    Not yet checked in person
    Last confirmed with venue
    July 2026

    Still outstanding. Gradients, widths and threshold heights on this entry come from the venue or the site operator. They have not been measured by us.

    Conditions can change. If any feature is essential to your visit, confirm it directly before travel.

  • Access grade A1, IndependentThomastown, County Kilkenny

    Hunter's Yard at Mount Juliet

    Book Hunter's Yard, not the Manor House. Same estate, newer build, and the estate roads are sealed so the grounds are genuinely usable.

    Plan it: the practical checklist for Hunter's Yard at Mount Juliet

    Best entry point
    Level from the Hunter's Yard car park through automatic doors. Accessible bays within twenty metres of the door on tarmac, not gravel.
    Steps and gradients
    Step free throughout the wing, lift to the upper floor. The Manor House across the estate has steps at the entrance and is a separate proposition.
    Accessible toilet
    Accessible rooms have roll-in wet rooms. Public accessible toilet beside the Hound restaurant, same floor.
    Seating and turning space
    The Hound has standard tables and loose chairs with wide spacing. The spa has level access and a hoist at the pool, which is rare here.
    Call ahead
    Ask about the pool hoist at booking rather than on arrival. It needs a staff member to operate and they schedule it.

    The measured record for Hunter's Yard at Mount Juliet

    Nothing here has been measured by us yet. Everything below the verdict comes from the venue.

    Not yet measured. entrance width, accessible parking, lift dimensions, bedroom door width, bed height, under-bed clearance, roll-in shower, shower seat, toilet transfer side, grab rails, hoist available, assistance dogs. Ask the venue for these before you book, and tell us what they say.

    Verification for Hunter's Yard at Mount Juliet

    Status
    Venue-confirmed, not yet independently tested
    Last physically checked
    Not yet checked in person
    Last confirmed with venue
    July 2026

    Still outstanding. Gradients, widths and threshold heights on this entry come from the venue or the site operator. They have not been measured by us.

    Conditions can change. If any feature is essential to your visit, confirm it directly before travel.

  • Access grade A1, IndependentPerrott Avenue, Cork city

    Hayfield Manor

    A country house inside the city with parking at the door, which in Cork is the whole game. Ground floor rooms and a level route to dinner.

    Plan it: the practical checklist for Hayfield Manor

    Best entry point
    Level from the private car park to the front door, with a shallow ramp at one side of the porch. Bays are close and on hard standing.
    Steps and gradients
    Ground floor accessible rooms mean no lift dependency at all. Level route from the lobby to the dining room and to the drawing room.
    Accessible toilet
    Roll-in shower in the accessible rooms. Public accessible toilet off the main hall.
    Seating and turning space
    Dining room has standard tables with removable chairs and staff will clear a place setting for a chair user before you sit down.
    Call ahead
    Confirm you are in a ground floor accessible room. The upper floors are lift served but the ground floor rooms are the easy ones.

    The measured record for Hayfield Manor

    Nothing here has been measured by us yet. Everything below the verdict comes from the venue.

    Not yet measured. entrance width, accessible parking, lift dimensions, bedroom door width, bed height, under-bed clearance, roll-in shower, shower seat, toilet transfer side, grab rails, hoist available, assistance dogs. Ask the venue for these before you book, and tell us what they say.

    Verification for Hayfield Manor

    Status
    Venue-confirmed, not yet independently tested
    Last physically checked
    Not yet checked in person
    Last confirmed with venue
    July 2026

    Still outstanding. Gradients, widths and threshold heights on this entry come from the venue or the site operator. They have not been measured by us.

    Conditions can change. If any feature is essential to your visit, confirm it directly before travel.

  • Access grade A1, IndependentKenmare Place, Killarney, County Kerry

    The Killarney Park

    Level from car park to lobby, lift to every floor, and you can wheel into Killarney National Park from the town without getting back in the car.

    Plan it: the practical checklist for The Killarney Park

    Best entry point
    Level from the hotel car park with accessible bays beside the entrance. Automatic doors, no threshold.
    Steps and gradients
    No steps on the guest route. Lift to all bedroom floors and level access to the spa and pool level.
    Accessible toilet
    Accessible rooms with roll-in showers and rails. Public accessible toilet off the lobby on the same floor as the bar.
    Seating and turning space
    Restaurant and bar are standard tables with loose seating. Wide circulation between tables, which is not true of most Killarney dining rooms.
    Call ahead
    Ask them to book the accessible taxi for Muckross the night before. Killarney has two and they go early.

    The measured record for The Killarney Park

    Nothing here has been measured by us yet. Everything below the verdict comes from the venue.

    Not yet measured. entrance width, accessible parking, lift dimensions, bedroom door width, bed height, under-bed clearance, roll-in shower, shower seat, toilet transfer side, grab rails, hoist available, assistance dogs. Ask the venue for these before you book, and tell us what they say.

    Verification for The Killarney Park

    Status
    Venue-confirmed, not yet independently tested
    Last physically checked
    Not yet checked in person
    Last confirmed with venue
    July 2026

    Still outstanding. Gradients, widths and threshold heights on this entry come from the venue or the site operator. They have not been measured by us.

    Conditions can change. If any feature is essential to your visit, confirm it directly before travel.

Common questions

Answered